Loading page…
Revit Family
Push Up Coiling Grill Door
by Pimnara Thunyathada
About this asset
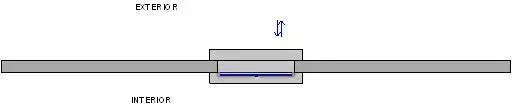
This push up coiling grill is a Revit family featuring a manual security door mechanism designed for retail or industrial openings. Designed for standard wall openings, this push up coiling grill provides a secure, retractable barrier for shop fronts or loading bays. The Revit family is represented as a wall-hosted component, showing the door unit set within a partition wall. Its plan view clearly delineates the interior and exterior sides, illustrating how the grill mechanism integrates into the surrounding structure. The geometry is straightforward, focusing on the footprint and the operational clearance required for the coiling shutter system, ensuring accurate representation in floor plans and construction documentation for commercial security applications.
The download is a 102 KB file containing a Revit family (.rfa). Load it into a project from the Insert tab with Load Family, then place it like any other component of its category; it schedules and tags with the rest of your model.
As a wall-hosted Revit family, this component should be loaded directly into your project and placed within an existing wall type. Ensure the wall thickness matches the host settings to maintain correct alignment. Users can adjust the width and height parameters within the properties palette to fit specific project dimensions. For documentation, the symbolic line work is optimized for clear display in plan views, while the 3D geometry remains lightweight for efficient model performance across large-scale commercial floor plans.