Loading page…
Revit Family
Parametric Pattern Based Space Truss Element
by Joseph Jurasinski
About this asset
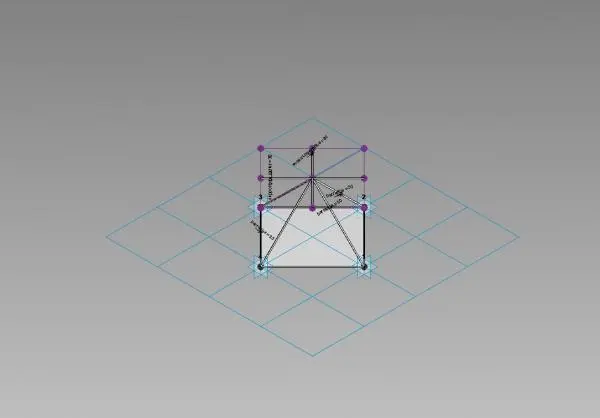
This parametric pattern-based space truss element is a Revit family designed for complex structural roof and canopy systems. This technical component is a pattern-based family designed for use within the Revit massing environment to generate complex space frame structures. It features a central node connection point supported by a series of angled struts forming a rigid pyramid-like geometry. The family includes reference points and planes that allow for dynamic adjustment of the truss height and member orientation. Its geometry is designed to repeat across a divided surface, creating a cohesive, lightweight structural grid suitable for large-span roofs or architectural pavilions where structural expression is a key design priority.
The download is a 307 KB file containing a Revit family (.rfa). Load it into a project from the Insert tab with Load Family, then place it like any other component of its category; it schedules and tags with the rest of your model.
To implement this component, load the family into a massing or conceptual design project that contains a divided surface. Apply the family to the surface pattern, allowing Revit to automatically instantiate and align the truss elements across the grid. Use the instance parameters to adjust the height and depth of the truss system to meet specific structural or aesthetic requirements. Ensure that the host surface is correctly subdivided to maintain the intended structural density and connection logic.
Architects and structural engineers will find this component essential for designing large-span roofs, exhibition centres, and modern transit hubs. It is particularly effective for projects requiring high-tech aesthetic expressions where the structural grid remains visible. Professionals should search for this item when developing conceptual massing models for stadiums, airports, or industrial atriums. It pairs effectively with glass curtain wall systems or tensile membrane roof structures, providing a robust skeleton for complex, non-orthogonal building geometries in the early stages of design.