Loading page…
Revit Family
Parametric Glazed Canopy with Fixed Spacing
by Brian Kaye
About this asset
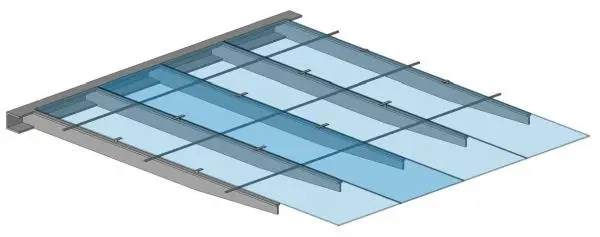
This parametric glazed canopy Revit family features a high-tech steel support system designed for precise, fixed-spacing installations. The canopy features a modular design composed of transparent glass panels supported by a linear steel framework. Its primary structure consists of parallel steel beams that extend from a wall-mounted channel, providing a clean, industrial aesthetic. The glazing is secured with small, discrete clips, ensuring a minimal visual profile. The system is engineered for consistent, fixed spacing between structural members, allowing for uniform light distribution across the surface. This assembly is well-suited for external entrance shelters or architectural shading solutions where a modern, transparent look is desired for building facades.
The download is a 727 KB file containing a Revit family (.rfa). Load it into a project from the Insert tab with Load Family, then place it like any other component of its category; it schedules and tags with the rest of your model.
As a wall-hosted family, this component is intended for direct placement onto project walls or structural columns within a Revit model. Users can adjust the overall span and spacing parameters to align with specific building dimensions. Since the family relies on nested components, it is recommended to manage visibility settings through project templates to maintain model performance. Material parameters are included for the glass and steel components, allowing for standard project-specific material mapping, while the parametric nature ensures consistent geometric updates.