Loading page…
Revit Family
Parametric Fireplace
by Cyrus Henry
About this asset
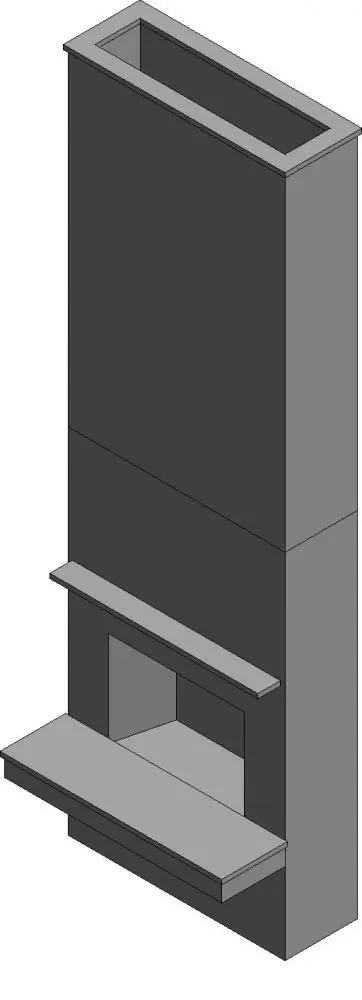
This minimalist fireplace Revit family features a clean, wall-mounted design with a prominent hearth and integrated chimney stack. The fireplace presents a stark, minimalist silhouette, defined by a vertical chimney breast that extends upwards, terminating in a simple rectangular opening. A cantilevered hearth provides a focal point at the base, complemented by a slim mantel shelf positioned just above the firebox opening. The geometry is clean and linear, suggesting a smooth plaster or rendered finish. This component is designed for architectural clarity, providing a neutral, contemporary aesthetic that integrates seamlessly into residential living spaces where a bold, uncluttered fireplace feature is required for interior design schemes.
The download is a 492 KB file containing a Revit family (.rfa). Load it into a project from the Insert tab with Load Family, then place it like any other component of its category; it schedules and tags with the rest of your model.
As a standard Revit family, this component is designed for wall-hosted placement. Users can load the RFA file directly into their project environment and snap it to any vertical surface. The file is lightweight, ensuring minimal impact on model performance. Designers should utilise the built-in instance or type parameters to adjust height and width dimensions to suit specific floor-to-ceiling requirements, while applying custom material parameters to the outer surfaces to match the desired interior finish in rendered views.
This fireplace is ideal for contemporary residential projects, particularly within open-plan living rooms or master suites where a clean, architectural hearth is desired. It pairs effectively with modern interior palettes and minimalist furniture arrangements. Architects and interior designers can use this model during the schematic design and design development phases to quickly establish focal points in room layouts. Search terms for this asset include wall-mounted fireplace, modern hearth, minimalist chimney, and Revit fireplace family for interior architectural documentation.