Loading page…
Revit Family
Oval Lighting Track System
by Olivia Sklyarova
About this asset
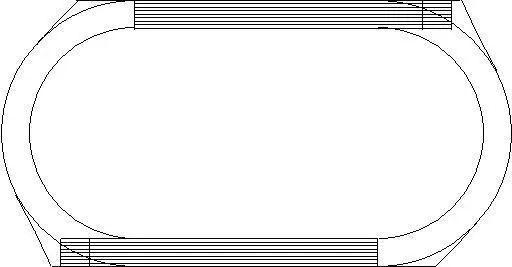
This oval lighting track is a native Revit family component, providing a clean, modular framework for ceiling-mounted luminaires. The component features a continuous, closed-loop oval geometry designed for high-density lighting layouts in commercial or industrial environments. Constructed from extruded metal profiles, the track provides a robust mounting surface for various spotlight or pendant fixtures. The design includes integrated electrical channels, visible in the plan view, which allow for flexible positioning of heads around the perimeter. Its symmetrical form makes it an ideal solution for central feature lighting or highlighting specific zones within an open-plan space. The clean, minimalist appearance ensures it integrates seamlessly into contemporary architectural interiors without visual clutter.
The download is a 154 KB file containing a Revit family (.rfa). Load it into a project from the Insert tab with Load Family, then place it like any other component of its category; it schedules and tags with the rest of your model.
Users can load this family directly into a project environment and host it to a ceiling or structural soffit. Since it is a native Revit family, lighting fixtures can be snapped to the path, allowing for precise adjustment of light distribution. The geometry is lightweight, ensuring minimal impact on model performance even when multiple instances are arrayed across large floor plates. Users should manage the visibility settings via standard object styles to toggle the track path or associated electrical connections during documentation phases.