Loading page…
Revit Family
MrGGs Metric WC W35 D70 H40
by Brooke Leff
About this asset
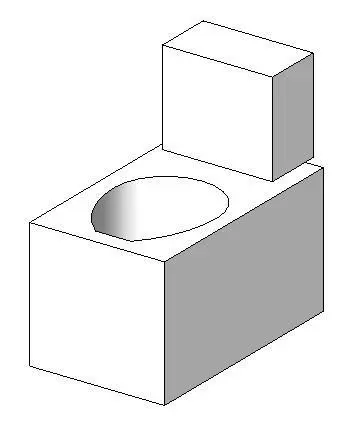
This minimalist floor-mounted WC Revit family features a geometric, block-like form suitable for contemporary bathroom layouts. The MrGGs Metric WC presents a stark, minimalist aesthetic defined by its rigid, cubic geometry. Measuring 350mm in width, 700mm in depth, and 400mm in height, the unit features a clean-lined cistern integrated with a rectangular base. The bowl is recessed into the top surface, maintaining a cohesive, monolithic appearance. Finished in a standard white, the design prioritises simplified forms over traditional curves, making it an appropriate selection for modern or industrial-style interiors where functional, unadorned sanitaryware is required to complement clean architectural lines and neutral material palettes.
The download is a 92 KB file containing a Revit family (.rfa). Load it into a project from the Insert tab with Load Family, then place it like any other component of its category; it schedules and tags with the rest of your model.
In Revit, this family is intended for placement on floor levels within bathroom or washroom projects. Users can load the RFA file directly into the project environment, where it acts as a standard floor-hosted component. Because of its simplified geometry, it is lightweight and efficient for large-scale documentation. Ensure that the plumbing connector is correctly mapped to your project's mechanical or plumbing templates to maintain system integrity during the design development phases.
Ideal for residential ensuite bathrooms, public washrooms, or minimalist commercial developments, this toilet model serves as a reliable placeholder for early-stage conceptual planning through to final construction documentation. It pairs effectively with wall-mounted flush plates and modern ceramic basins. Professionals searching for compact, geometric sanitary solutions for tight spatial configurations will find this asset useful. It is best suited for projects where a clean, architectural finish is desired, particularly in contemporary high-density residential developments or office facility upgrades.