Loading page…
Revit Family
Modern White Metal Louvered Awning
by Jose Castaneda
About this asset
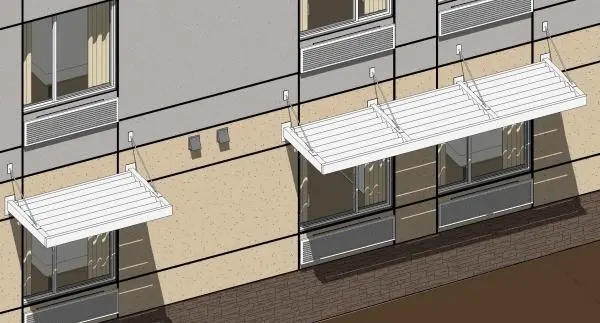
This wall-hosted Revit family features a modern white metal louvered awning designed for exterior facade sun shading applications. This louvered awning features a clean, minimalist aesthetic suitable for contemporary building facades. The assembly consists of a rectangular perimeter frame housing a series of horizontal slats that provide effective solar control while maintaining an open, airy appearance. It is supported by angled tie-rods that anchor to the building exterior, ensuring a secure and visually light structural profile. The white finish provides a neutral, high-contrast look against various cladding materials. The design is well-proportioned for standard window widths, offering a functional solution for managing heat gain and glare in residential or commercial building envelopes.
The download is a 850 KB file containing a Revit family (.rfa). Load it into a project from the Insert tab with Load Family, then place it like any other component of its category; it schedules and tags with the rest of your model.
As a wall-hosted Revit family, this component integrates directly onto building elevations. Users can easily adjust the width and depth parameters to align with specific window openings or structural bays. The file is lightweight, ensuring minimal impact on model performance during design development. It is best placed in elevation or 3D views, where the host wall can be selected to lock the awning into position, maintaining consistency across the architectural model as the design iterates.