Loading page…
Revit Family
Modern Glass Metal Tensioned Canopy
by Michelle Aprile
About this asset
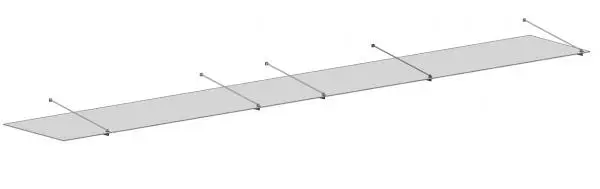
This modern glass and metal tensioned canopy is a Revit family featuring a slim profile supported by adjustable tension rods. The canopy consists of a singular, rectangular horizontal panel, typically specified as toughened glass or a similar translucent material, supported by a series of diagonal metal tension rods. These rods anchor into the wall surface to provide structural stability while maintaining a minimalist aesthetic. The assembly includes small mounting brackets at the wall-to-rod connection points, ensuring a clean, low-profile look suitable for contemporary building facades. The design emphasizes lightness and transparency, making it an unobtrusive addition to building entrances or window shading applications where a heavy structural overhang would be visually overpowering.
The download is a 543 KB file containing a Revit family (.rfa). Load it into a project from the Insert tab with Load Family, then place it like any other component of its category; it schedules and tags with the rest of your model.
As a wall-hosted Revit family, this canopy is designed for direct insertion onto exterior wall surfaces. Users should load the component into the project environment and utilise the host-face placement method to align it with the building facade. The parametric nature of the family allows for adjustment of the width and projection lengths to match specific architectural requirements. Ensure the visibility settings are managed via the appropriate category to maintain control over the canopy's representation in plan, elevation, and 3D views.