Loading page…
Revit Family
Metal Steel Outdoor Playground Equipment Set
by Laura Casas Fortuno
About this asset
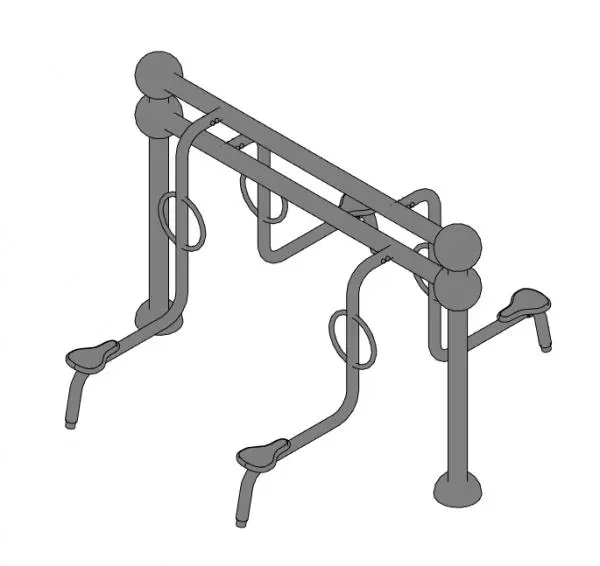
This Revit family provides a modern steel outdoor playground equipment set designed for park, school, and residential site plans. Constructed from heavy-duty tubular steel, this playground equipment set features a robust frame supported by two primary vertical posts with spherical finial caps. The structure incorporates a central horizontal bar supporting suspended ring elements, complemented by integrated footrest or seat components extending from the base. The design focuses on durability and structural clarity, typical of contemporary public recreational installations. Proportions are scaled for outdoor environments, with a clean, functional silhouette that prioritises safety and ease of use. The assembly is presented as a singular, cohesive family component, suitable for detailed site master-planning and landscape documentation.
The download is a 1.7 MB file containing a Revit family (.rfa). Load it into a project from the Insert tab with Load Family, then place it like any other component of its category; it schedules and tags with the rest of your model.
As a native Revit family, this asset is designed for seamless integration into site plans and exterior 3D views. Users should load the RFA file directly into their project environment and place it on a level surface or host it to a site topography. The geometry is lightweight, ensuring minimal impact on model performance during large-scale site development. It is recommended to assign a durable outdoor material finish via the object parameters to ensure accurate visual representation in rendered site visualisations.