Loading page…
Revit Family
Metal Accessible Toilet Stall Partition
by Liyao Chen
About this asset
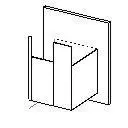
This accessible toilet stall partition is a Revit family featuring a standard metal construction for commercial bathroom layouts. The partition system is designed to meet standard accessibility requirements for commercial restroom facilities. It consists of a wall-mounted panel configuration, providing the necessary clearance and structural support for accessible stalls. The geometry is straightforward, focusing on the essential vertical panels and framing required to define the stall area. While the material representation is generic, the form is intended to be lightweight and functional within a BIM environment, ensuring clear delineation of space without excessive file overhead. This assembly is suitable for representing standard industrial-grade toilet partitions in architectural documentation.
The download is a 92 KB file containing a Revit family (.rfa). Load it into a project from the Insert tab with Load Family, then place it like any other component of its category; it schedules and tags with the rest of your model.
As a Revit family, this partition is designed to be loaded directly into a project environment. Users can place the object within a floor plan, utilising the native hosting capabilities to align the panels against existing wall elements. Because the geometry is simple, it is efficient for large-scale restroom layouts where multiple stalls are required. Adjustments to the overall dimensions should be managed via the family's type properties to ensure compliance with specific local building codes and accessibility standards during the design phase.