Loading page…
Revit Family
MBCI Box Gutter with Drip Edge
by Matthew Mejia
About this asset
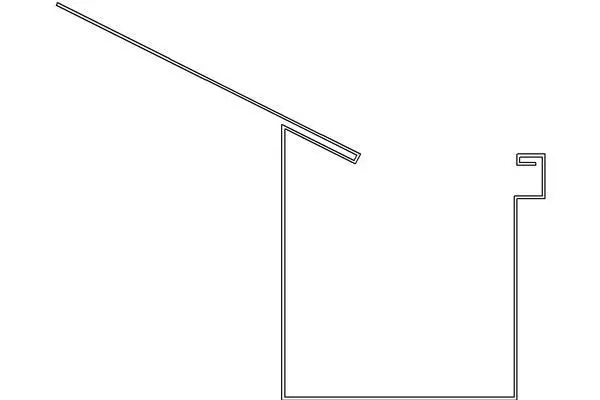
This Revit family provides a precise sectional profile of an MBCI box gutter with an integrated drip edge for roof detailing. The component features a standard rectangular box gutter profile designed for industrial and commercial roofing applications. It includes an integrated drip edge flange which ensures proper shedding of water away from the fascia and building envelope. The geometry is clean and linear, reflecting typical thin-gauge sheet metal construction. This profile is specifically intended for use in wall-hosted or roof-hosted conditions where drainage management is critical. The design is functional and utilitarian, focusing on the interface between the roof slope and the vertical drainage channel to prevent water ingress at the roof edge.
The download is a 113 KB file containing a Revit family (.rfa). Load it into a project from the Insert tab with Load Family, then place it like any other component of its category; it schedules and tags with the rest of your model.
In Revit, this profile family is typically loaded into a project and used within a gutter system or as a custom sweep along the roof edge. Users should align the insertion point with the fascia board or roof perimeter line to ensure accurate placement. Because this is a profile-based family, it can be attached to a path to create continuous gutter runs across the building elevation, maintaining consistent material assignment and scheduling capabilities throughout the design development phase.
This component is essential for architects and facade engineers working on industrial warehouses, commercial steel-frame structures, or modern residential projects with metal roofing. It is used during the construction documentation stage to detail roof-to-wall junctions and drainage paths. Professionals searching for this asset typically require accurate profiles for building sections, gutter detailing, or roof drainage layouts. It pairs effectively with metal cladding systems and standard fascia boards, providing a realistic representation of exterior water management systems in high-detail BIM models.