Loading page…
Revit Family
Louvered Metal Awning
by Finn Bradley
About this asset
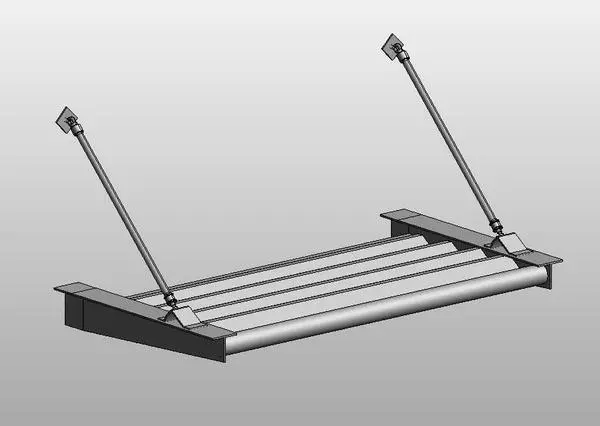
Louvered metal awning Revit family featuring a robust frame with tension rod supports for precise exterior facade integration. This louvered metal awning is constructed with a series of parallel, fixed-angle slats supported by a rigid perimeter frame. The design is characterised by its industrial aesthetic, featuring heavy-duty steel mounting brackets and diagonal tension rods that provide structural stability against the building wall. The proportions are balanced to provide effective solar shading while maintaining a clean, minimalist profile. All connections, including the rod-to-bracket pivot points, are detailed for realistic representation in architectural elevations and 3D perspectives, ensuring that the assembly appears as a professional, functional external building element.
The download is a 1.5 MB file containing a Revit family (.rfa). Load it into a project from the Insert tab with Load Family, then place it like any other component of its category; it schedules and tags with the rest of your model.
In Revit, this family is designed for wall-hosted placement on vertical surfaces such as exterior facade walls or window headers. Users can adjust the overall width and projection depth within the instance properties to suit specific window or door openings. Materials can be assigned to the frame and louver components via the object's material parameters, allowing for custom finishes like powder-coated steel or anodised aluminium. The model is lightweight, ensuring smooth performance when populated across large building elevations.