Loading page…
Revit Family
Laboratory Water Bath
by Jose Lim Cardenas
About this asset
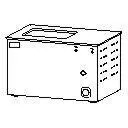
This benchtop laboratory water bath Revit family provides a precise technical representation for scientific and clinical facility planning. The unit features a compact, rectangular benchtop profile constructed from durable stainless steel. Its design includes a recessed heating chamber on the top surface, ventilation louvres on the side casing for heat dissipation, and a front-mounted control interface featuring a power switch and thermal adjustment dial. The geometry is clean and functional, prioritising clear representation in floor plans and sections. This model is suitable for detailed layouts of research facilities, university laboratories, or clinical testing environments where specific equipment placement is required for coordination between architecture, MEP services, and end-user operational workflows.
The download is a 113 KB file containing a Revit family (.rfa). Load it into a project from the Insert tab with Load Family, then place it like any other component of its category; it schedules and tags with the rest of your model.
In Revit, this family functions as a face-based component, allowing for easy placement on laboratory benchtops or work surfaces. Users can leverage the standard object parameters to schedule the unit within equipment lists. When integrating into a project, maintain the family's native material settings or apply custom finishes to match the overall lab aesthetic. Ensure the model is correctly oriented within the host worktop to maintain proper clearances for maintenance access and servicing of the electrical connections indicated on the front panel.