Loading page…
Revit Family
Laboratory Vacuum Desiccator
by Ramzi Alieh
About this asset
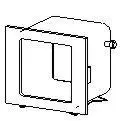
This laboratory vacuum desiccator Revit family features a compact benchtop configuration with a clear glazed viewing window. Designed for precise moisture control and sample preservation, this vacuum desiccator exhibits a robust, functional form typical of modern scientific apparatus. The unit consists of a rectangular main housing with a transparent front panel, allowing for clear observation of internal contents during experimental processes. A side-mounted valve connection point is integrated into the chassis for vacuum pump interface, while the base features small support feet for stability on laboratory workbenches. The geometry is clean and simplified, prioritising technical accuracy for BIM documentation over complex ornamental detail, ensuring efficient performance in large-scale facility models.
The download is a 92 KB file containing a Revit family (.rfa). Load it into a project from the Insert tab with Load Family, then place it like any other component of its category; it schedules and tags with the rest of your model.
Within a Revit project, this family is best utilised as a component within laboratory layouts or research facility documentation. Users should load the RFA file into the project environment and place it on work surfaces using the standard component tool. The model is designed for host-based placement, allowing for easy alignment with existing casework or lab benches. It can be managed through visibility graphics to control level of detail, ensuring the model remains lightweight while maintaining accurate spatial requirements for equipment coordination.