Loading page…
Revit Family
Kitchen Countertop with Walnut Base and Dual-Material Surfaces
by Natalia Chavira
About this asset
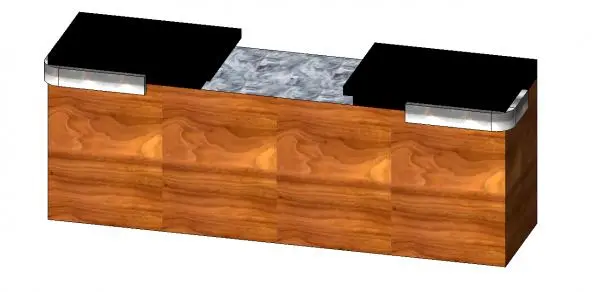
This contemporary kitchen countertop Revit family features a walnut-finished base and a distinctive dual-material surface design. This linear kitchen base unit features a rich, warm walnut-grain finish across its front paneling, providing a solid, grounded appearance. The countertop design is segmented, incorporating two raised black solid-surface sections at the ends, which are accented with curved metal edge detailing. A recessed, lighter-toned stone section sits in the centre, creating a tiered visual profile that breaks up the horizontal massing. The construction implies a robust modular cabinet assembly, suitable for high-end residential or hospitality kitchen layouts where a mix of textures and materials is desired for a sophisticated aesthetic.
The download is a 471 KB file containing a Revit family (.rfa). Load it into a project from the Insert tab with Load Family, then place it like any other component of its category; it schedules and tags with the rest of your model.
As a native Revit family, this unit is designed for placement within kitchen or bar floor plans. Users should load the component into the project environment and snap it to the desired host wall or define it as a freestanding island unit. The material parameters allow for adjustments to the wood grain, stone surface, and metal accents to suit specific project finishes. It is recommended to verify the insertion point and adjust visibility settings within the project template to ensure proper graphic display in both plan and elevation views.