Loading page…
Revit Family
Isokern Fireplace with Chimney Flue
by Ersan Ethan ilktan
About this asset
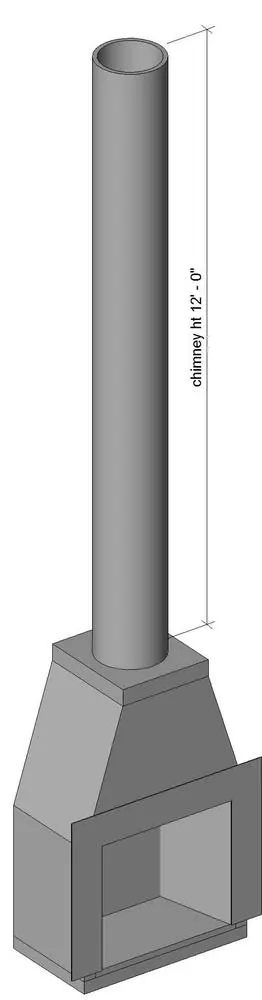
This Isokern fireplace Revit family features a modular concrete firebox and vertical chimney flue for residential hearth integration. This modular fireplace assembly features a robust, monolithic concrete construction typical of high-performance masonry hearth systems. The design comprises a tapered firebox chamber with a rectangular opening, topped by a substantial cylindrical flue section. Its clean, utilitarian geometry reflects the raw material aesthetic of precast pumice or concrete systems. The proportions are balanced to accommodate standard residential floor-to-ceiling heights, with the chimney stack serving as the primary vertical component. The assembly is presented in a neutral grey finish, ready to be clad or finished with site-specific masonry materials or plasterwork during the architectural design phase.
The download is a 215 KB file containing a Revit family (.rfa). Load it into a project from the Insert tab with Load Family, then place it like any other component of its category; it schedules and tags with the rest of your model.
In Revit, this family is typically placed as a hosted or standalone component within a wall assembly or as a feature element in an open-plan living space. Users should manage the vertical height of the chimney flue using the instance parameters provided within the family editor to align with specific floor-to-roof clearances. Ensure the host wall or floor slab is correctly defined in the project template to maintain appropriate clearance and safety distances for hearth installation, while applying materials to the exterior surfaces.