Loading page…
Revit Family
Interactive Whiteboard Wall-Mounted Smart Board
by Hung Diep
About this asset
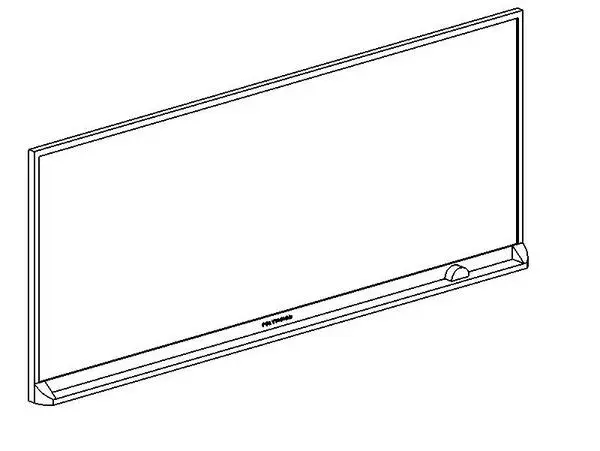
This wall-mounted interactive whiteboard is a Revit family featuring a clean, modern design for professional educational environments. Designed as a sleek, rectangular interactive display, this wall-mounted unit features a slim profile frame and an integrated bottom tray for accessories. The form is minimalist, prioritising clean lines and functional geometry typical of contemporary classroom technology. The assembly includes a large primary projection surface encased in a durable surround, with a small pen or control input area positioned along the lower edge. Its proportions are optimised for high-visibility presentation, ensuring it integrates seamlessly into standard wall configurations without appearing overly bulky or intrusive within a room's interior design scheme.
The download is a 236 KB file containing a Revit family (.rfa). Load it into a project from the Insert tab with Load Family, then place it like any other component of its category; it schedules and tags with the rest of your model.
In Revit, this family is intended for wall-hosted placement, allowing users to snap the board directly onto partition or masonry wall types. Professionals should ensure the host wall has sufficient surface area to accommodate the board's dimensions. Once placed, the family can be adjusted using standard parameters to align with specific room heights or architectural requirements. Users can apply custom materials to the frame and screen surface to match specific project finishes, ensuring consistent visual representation in both 3D views and rendered elevations.