Loading page…
Revit Family
Industrial Tilt Kettle
by Antonio Mora
About this asset
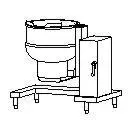
This industrial tilt kettle Revit family provides a robust stainless-steel appliance essential for commercial kitchen design workflows. The industrial tilt kettle is a heavy-duty commercial cooking appliance designed for large-volume food preparation. Its geometry features a cylindrical, deep-draw kettle bowl mounted on a sturdy, floor-standing frame, paired with an integrated control console housing the mechanical tilting mechanism. The design emphasizes functionality and durability, typical of high-output kitchen environments. Constructed primarily from stainless-steel, the unit exhibits clean, utilitarian lines with exposed support legs and a clear separation between the heating vessel and the operational controls, ensuring accessibility for service and maintenance within a professional catering or industrial food production facility.
The download is a 113 KB file containing a Revit family (.rfa). Load it into a project from the Insert tab with Load Family, then place it like any other component of its category; it schedules and tags with the rest of your model.
In Revit, this family is intended for placement within commercial kitchen floor plans and equipment schedules. Users should load the RFA into the project environment and snap the base to the finished floor level. Due to its nature as a mechanical appliance, it is best placed on a dedicated floor finish layer. Ensure the model is oriented correctly to allow for the clearance required for the tilting action, and map appropriate material parameters to the stainless-steel surfaces for realistic rendering.