Loading page…
Revit Family
Industrial Steel Water Tower
by Passara Tungvijitkul
About this asset
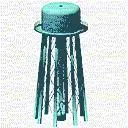
This industrial steel water tower is a Revit family featuring a elevated cylindrical tank supported by a braced steel framework. The model represents a traditional industrial water tower, characterized by an elevated cylindrical storage tank mounted atop a robust, tapered steel frame. The structure incorporates cross-braced members throughout the column assembly to ensure stability and structural integrity. A simple catwalk or maintenance gallery encircles the base of the tank, providing a sense of scale and functional detail. The design follows a utilitarian aesthetic, typical of mid-century civil infrastructure, with clean lines and a functional configuration. The entire assembly is rendered in a neutral grey, emphasizing its industrial steel construction and rigid, geometric silhouette.
The download is a 399 KB file containing a Revit family (.rfa). Load it into a project from the Insert tab with Load Family, then place it like any other component of its category; it schedules and tags with the rest of your model.
In Revit, this family is designed for placement within site plans or as a background element in large-scale master planning models. Users can load this component directly into the project environment or a site-specific host file. Due to its size and complexity, it is best utilized at lower levels of detail for master planning, or as a static object within a linked site model. Standard visibility settings allow for management of the structure across different plan and elevation views.