Loading page…
Revit Family
Industrial Stainless Steel Tilt Kettle
by chris egervary
About this asset
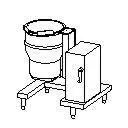
This industrial stainless steel tilt kettle is a Revit family featuring a robust, freestanding design for commercial kitchens. Engineered for heavy-duty commercial food service environments, this tilt kettle features a cylindrical cooking vessel mounted on a sturdy support frame. The assembly includes a dedicated control housing unit positioned alongside the kettle, which is essential for regulating heat and tilt functions. Constructed entirely from stainless steel, the unit presents a utilitarian aesthetic typical of professional kitchen equipment. The geometry is clean and functional, prioritising clear sightlines and standard clearances for maintenance and operation. It is presented as a singular, cohesive piece of equipment, designed for integration into demanding food preparation workflows.
The download is a 113 KB file containing a Revit family (.rfa). Load it into a project from the Insert tab with Load Family, then place it like any other component of its category; it schedules and tags with the rest of your model.
As a native Revit family, this component is best utilised by loading it directly into your kitchen equipment schedule or floor plan. Use the standard alignment tools to position the kettle within the specified service zones. Ensure the model is placed on a level surface with appropriate clearance for the tilting mechanism. You can assign material parameters to the stainless steel surfaces to match project-specific rendering requirements or maintain a simple, schematic appearance for construction documentation and MEP coordination.