Loading page…
Revit Family
Industrial Stainless Steel Tilt Kettle Drain Cart
by Deanna Demers
About this asset
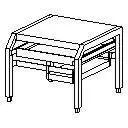
Industrial stainless steel tilt kettle drain cart Revit family designed for commercial kitchen layouts and food service facilities. This utilitarian drain cart is engineered specifically for supporting heavy-duty tilt kettles in professional food preparation environments. Constructed entirely from durable stainless steel, the unit features a robust four-legged frame with reinforced cross-bracing to ensure stability under heavy loads. A central drainage tray is integrated beneath the primary platform to manage runoff and maintain hygiene standards. The open-frame design facilitates easy cleaning and accessibility for maintenance staff. With its minimalist, functional aesthetic, the cart is built to withstand the rigorous demands of high-volume cooking operations in institutional or commercial kitchens.
The download is a 102 KB file containing a Revit family (.rfa). Load it into a project from the Insert tab with Load Family, then place it like any other component of its category; it schedules and tags with the rest of your model.
In Revit, this family is best utilized as a floor-hosted component within a commercial kitchen or food preparation zone. Users should load the RFA file into their project and place it beneath the corresponding tilt kettle equipment. The model includes standard parameters for precise positioning and alignment with plumbing drainage points. Because it is a highly functional piece of equipment, it should be managed on a dedicated kitchen-equipment sub-category layer to control visibility and scheduling within project documentation.