Loading page…
Revit Family
Industrial Grey Metal Horizontal Bar Railing
by Larisa Ramos
About this asset
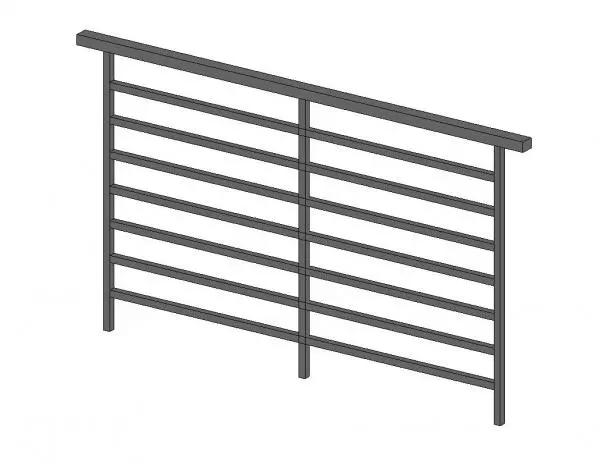
This industrial grey metal horizontal bar railing is a native Revit family featuring a clean, linear design for safety and circulation. Constructed with a robust industrial aesthetic, this railing system consists of thin horizontal bars supported by vertical posts and a rectangular top rail. The design prioritises a minimalist profile, ensuring structural integrity while maintaining visual transparency. The grey finish suggests a powder-coated steel or painted metal construction, suitable for a variety of interior or exterior applications. Its modular appearance allows for consistent integration across long runs, providing a clean, contemporary look that complements modern architectural styles. The geometry is clean and precise, offering a professional standard for documentation and visualisation within a BIM workflow.
The download is a 512 KB file containing a Revit family (.rfa). Load it into a project from the Insert tab with Load Family, then place it like any other component of its category; it schedules and tags with the rest of your model.
In Revit, this family is typically hosted by floor or stair elements to define circulation paths. Users can adjust the railing height and post spacing through the type properties to match specific project requirements. Materials can be assigned via the object parameters, allowing for custom finishes such as brushed steel or matte black paint. It is recommended to verify the host reference levels after placement to ensure the railing aligns correctly with finished floor levels and stair landings.