Loading page…
Revit Family
Industrial Galvanised Steel Waste Storage Enclosure
by Austin Karcher
About this asset
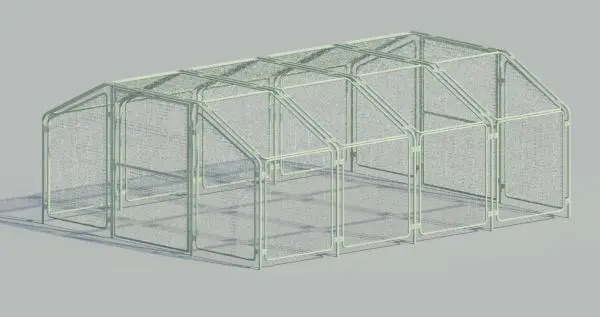
This industrial steel waste storage enclosure is a Revit family featuring a modular mesh design for secure site refuse management. Constructed from a robust galvanised steel frame, this waste storage enclosure provides a secure and ventilated solution for refuse management. Its modular design features a pitched roof profile and integrated mesh panels, ensuring visibility and airflow while maintaining structural integrity. The lightweight yet durable frame is designed for exterior placement, offering a clean, utilitarian aesthetic suitable for high-traffic service areas. The assembly includes defined access points and a clear, repetitive structural grid, making it an efficient option for screening unsightly waste bins within residential developments or commercial utility zones.
The download is a 2.8 MB file containing a Revit family (.rfa). Load it into a project from the Insert tab with Load Family, then place it like any other component of its category; it schedules and tags with the rest of your model.
In Revit, this family functions as a standard host-based component for site plans and exterior massing. Users should place the enclosure on a level surface, ensuring the base is properly aligned with the site topography or paved area. The mesh material can be adjusted via the object styles or material browser to control visual density in high-quality renders. Given its modular nature, ensure all shared parameters are correctly mapped for accurate scheduling of site furniture items within your project documentation.