Loading page…
Revit Family
Industrial Corrugated Metal Exterior Canopy
by HAORAN WANG
About this asset
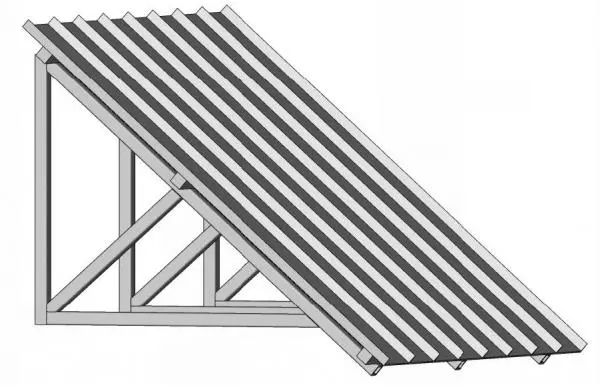
This wall-mounted exterior canopy is a Revit family featuring a corrugated metal roof supported by a robust steel frame structure. Designed for exterior applications, this canopy features a single-pitch roof profile clad in corrugated metal sheeting. The structural support system consists of a triangular framework, incorporating vertical posts and diagonal bracing to ensure stability. The assembly is intended for direct attachment to a vertical wall surface, providing a functional overhang for building entrances or loading bays. The geometry is clean and utilitarian, reflecting standard industrial construction methods. All components are clearly defined, allowing for integration into building envelopes where a durable, weather-resistant shelter is required for facade protection or pedestrian access.
The download is a 532 KB file containing a Revit family (.rfa). Load it into a project from the Insert tab with Load Family, then place it like any other component of its category; it schedules and tags with the rest of your model.
As a Revit family, this component is designed for wall-hosted placement. Users should load the file into their project and snap the back vertical member to the host wall surface. The model is lightweight, making it suitable for early-stage design or documentation without inflating file sizes. Ensure that visibility settings are adjusted in project views to control the level of detail displayed in plan and elevation drawings. Material parameters can be mapped to project-specific finishes for accurate rendering and schedule reporting.