Loading page…
Revit Family
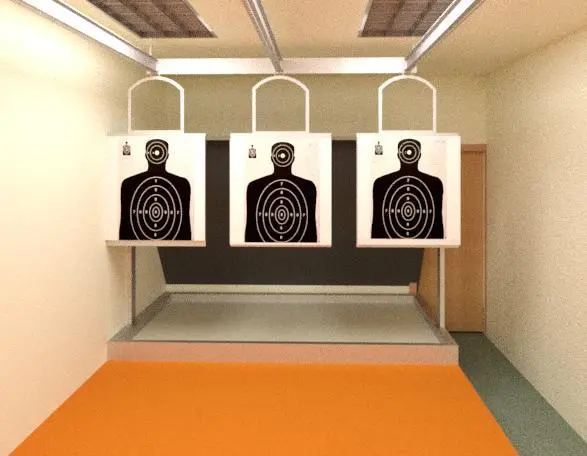
Indoor Shooting Range Target System Scene
by Andrew Mercier
About this asset
This Revit interior scene provides a functional indoor shooting range target system, featuring three overhead carrier tracks. The assembly features a standard indoor shooting range configuration, including three target carrier tracks suspended from a ceiling-mounted rail system. Each lane is equipped with a vertical target backing board displaying a human silhouette target with concentric rings. The structure is composed of steel components, reflecting the industrial nature of such facilities. The floor plane is depicted in a high-visibility orange finish, contrasting with the neutral wall and ceiling surfaces, providing clear spatial delineation for the firing line and target area. The overall geometry is clean, focusing on the mechanical components of the target retrieval system.
The download is a 399 KB file containing a Revit family (.rfa). Load it into a project from the Insert tab with Load Family, then place it like any other component of its category; it schedules and tags with the rest of your model.
In Revit, this family is best utilized as a component within a larger facility model. Users should place the assembly on the target-end wall, ensuring the overhead rail aligns with the firing lane orientation. Adjusting the visibility of the target boards can be managed through instance parameters if configured, or by toggling sub-categories. Ensure the base level is correctly constrained to the floor slab to maintain proper vertical alignment with room geometry and lighting fixtures.
This asset is intended for the architectural planning and visualization of specialized recreational or tactical training facilities. It is suitable for projects involving police training centres, private shooting clubs, or military firing ranges. Professionals can use this model to define spatial requirements, demonstrate sightlines, or coordinate M&E services such as ventilation and lighting above the range lanes. It integrates well with broader facility layouts, assisting in the development of detailed floor plans and interior renderings for client presentations or technical documentation.



