Loading page…
Revit Family
Hockey Rink Sports Facility Rink
by Shih Hsin Chou
About this asset
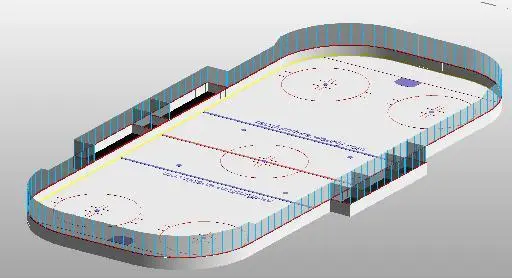
This Revit family provides a detailed hockey rink for sports facility design, featuring standard rink markings and perimeter glass. The hockey rink model replicates a professional-standard ice surface with all essential floor markings, including the centre line, blue lines, goal creases, and face-off circles. The assembly is enclosed by a perimeter system comprising lower boards and upright glass panels supported by metal framing. The geometry is clean and oriented for standard site planning, maintaining consistent proportions for the rink surface. This family serves as a comprehensive block for representing ice sports facilities in architectural models, ensuring accurate spatial allocation for athletic venues, spectator seating layouts, and circulation paths around the ice surface.
The download is a 1.8 MB file containing a Revit family (.rfa). Load it into a project from the Insert tab with Load Family, then place it like any other component of its category; it schedules and tags with the rest of your model.
This Revit family is intended for use in site planning and interior facility layouts. Users should load the component into their project file and place it on the designated level, ensuring the rink footprint aligns with the arena or building shell. Because this is a large-scale facility element, it is best placed on a dedicated workset to manage visibility and performance. Users can toggle visibility settings or adjust materials for the glass and boards to suit project-specific rendering requirements.