Loading page…
Revit Family
Hockey Rink Sports Facility Component
by Riya Patel
About this asset
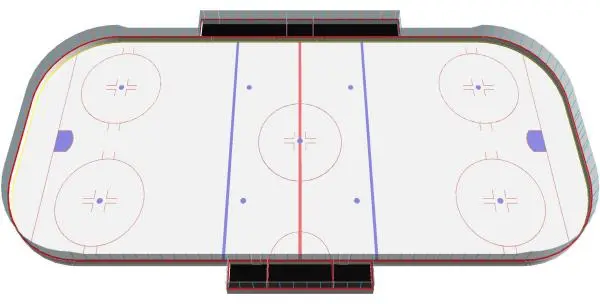
This Revit family provides a standard professional hockey rink layout, featuring essential perimeter boards, glass barriers, and surface markings. The model represents a standard ice hockey rink with a characteristic rounded-corner rectangular footprint. It includes the complete set of regulation surface markings, such as the red centre line, blue zone lines, face-off circles, and goal creases, all clearly delineated on the white ice surface. The perimeter is enclosed by a system of boards and protective glass panels, providing a realistic representation of a professional arena setup. The geometry is clean and lightweight, focusing on the essential layout required for spatial planning and facility coordination within a larger architectural model.
The download is a 1.8 MB file containing a Revit family (.rfa). Load it into a project from the Insert tab with Load Family, then place it like any other component of its category; it schedules and tags with the rest of your model.
In Revit, this family is best utilized as a site or interior layout component for sports facility design. Users can insert the rink into a project file to define the primary footprint of an arena or training centre. Because it is a native RFA file, it provides a base for developing surrounding seating, circulation paths, and MEP systems. It is recommended to place this on a dedicated workset to maintain control over visibility when coordinating the building envelope and structural elements.
This asset is intended for use in the design of community recreation centres, university sports complexes, or professional ice hockey arenas. It is particularly useful during the early schematic and design development stages for space allocation and circulation studies. Professionals working on stadium projects or multi-purpose leisure facilities will find this helpful for visualising the scale of the rink relative to spectator seating and auxiliary rooms. Pair this with structural column families and seating layouts to complete a comprehensive sports venue project.