Loading page…
Revit Family
High Voltage Electricity Transmission Pylon
by Xiaogang Shen
About this asset
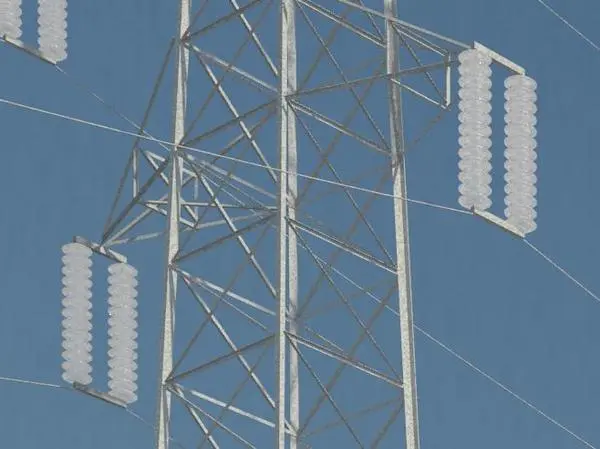
This high voltage electricity transmission pylon is a Revit family featuring a detailed steel lattice structure and porcelain insulators. Engineered as a high-voltage transmission pylon, this Revit family captures the complex geometry of a standard industrial lattice tower. The structure consists of a rigid, diagonal-braced steel framework, finished with a realistic galvanised texture. Integrated into the cross-arms are stacked porcelain disc insulators, which provide the necessary electrical isolation for high-voltage lines. The design reflects the typical proportions of utility-scale power infrastructure, featuring a tapered profile and multiple attachment points for cabling. Every connection, strut, and mounting plate is modelled to maintain high visual fidelity for site planning and large-scale environmental visualisations.
The download is a 1.2 MB file containing a Revit family (.rfa). Load it into a project from the Insert tab with Load Family, then place it like any other component of its category; it schedules and tags with the rest of your model.
When integrating this pylon into a Revit project, users should manage it as a site-level component. Due to the high number of structural members, it is best placed within a dedicated site plan view or a linked topography file. Use the family's visibility settings to manage detail levels, ensuring performance remains stable in complex site models. Materials can be managed via the standard material editor to adjust the galvanised steel reflection properties to suit specific environmental lighting conditions.