Loading page…
Revit Family
Hi-Light Vertical Sun Screen Louvres
by Rishabh Khurana
About this asset
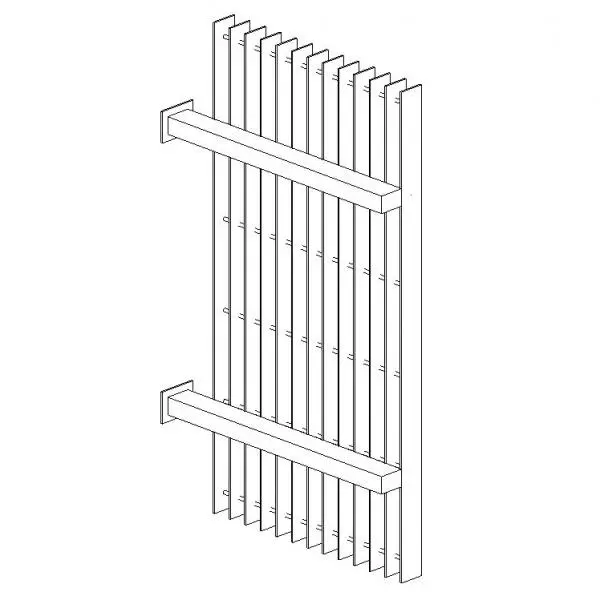
This Revit family provides a high-tech vertical sun screen system featuring a series of parallel metal fins for solar shading. Designed for exterior application, this sun screen assembly consists of a series of thin, vertically oriented metal fins mounted to a pair of horizontal support rails. The rails are connected to the building facade via square mounting brackets, ensuring a rigid and uniform installation. The design prioritises structural simplicity and effective solar control, creating a repetitive rhythmic pattern across a building envelope. Each fin is spaced evenly to allow for light penetration while reducing direct solar heat gain. The assembly is clean-lined and functional, suitable for modern architectural applications requiring modular shading solutions.
The download is a 707 KB file containing a Revit family (.rfa). Load it into a project from the Insert tab with Load Family, then place it like any other component of its category; it schedules and tags with the rest of your model.
Within Revit, this component functions as a wall-hosted family, allowing for easy placement on exterior walls or curtain wall systems. Designers can adjust the length of the horizontal rails and the spacing of the vertical fins to suit specific facade dimensions and sun path requirements. It is recommended to use the family's instance parameters to align the shading system with existing structural grids. Applying a consistent material finish to the fins will ensure accurate visual representation in rendered elevations and 3D views.