Loading page…
Revit Family
Green Plastic Rectangular Recycle Bin
by Hanqiao Chen
About this asset
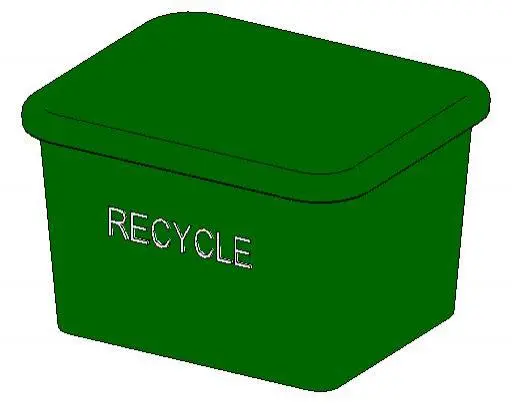
This Green Plastic Rectangular Recycle Bin is a compact Revit family featuring a simple lid design and clear embossed text. This functional waste management unit is constructed from a single moulded plastic shell, finished in a distinctive green colour. The design features a standard rectangular footprint with soft, rounded corners and a fitted removable lid. The front face is embossed with the word 'RECYCLE' in a clean, sans-serif typeface, ensuring clear identification for waste segregation. Its minimalist aesthetic makes it suitable for various interior settings, providing a durable and lightweight solution for disposal needs. The proportions are balanced for under-desk or common-area placement, maintaining a clean and orderly appearance in professional or domestic environments.
The download is a 338 KB file containing a Revit family (.rfa). Load it into a project from the Insert tab with Load Family, then place it like any other component of its category; it schedules and tags with the rest of your model.
As a standard Revit family, this bin is designed for straightforward placement within interior floor plans or reflected ceiling plans. Users can easily load the file into a project and position it using standard rotation and alignment tools. It is best suited for placement in utility areas, kitchens, or break rooms. Material parameters can be adjusted within the family editor to match project-specific colour palettes if required, while the simple geometry ensures efficient model performance without excessive file size overhead.