Loading page…
Revit Family
Glass Block Unit 04 23 00
by keven yan
About this asset
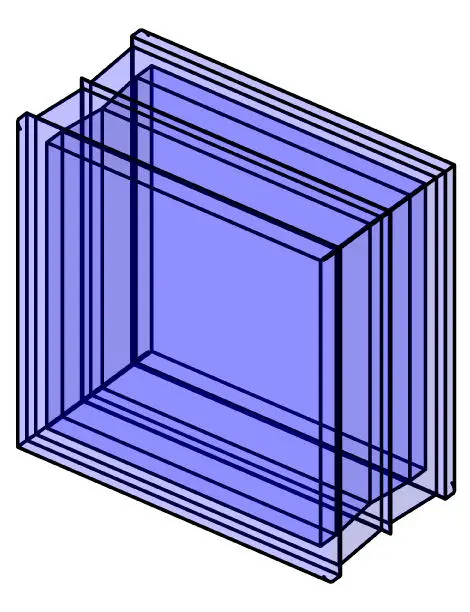
This Revit family provides a single glass block unit for modern partition or facade designs requiring light-transmitting masonry. This Revit family represents a standard glass block unit, characterised by its square, translucent form. The geometry is defined by clean, sharp edges, reflecting a typical industrial aesthetic suitable for modular wall construction. The model captures the subtle thickness and layered appearance of glass, providing a realistic representation of a single unit. Its proportions are consistent with industry-standard masonry dimensions, allowing for seamless integration into larger grid systems. The material properties are set to simulate the light-diffusing qualities of glass, making it an effective component for creating light-filled, private interior or exterior partitions.
The download is a 276 KB file containing a Revit family (.rfa). Load it into a project from the Insert tab with Load Family, then place it like any other component of its category; it schedules and tags with the rest of your model.
As a standard Revit family, this unit is designed to be loaded into a project and placed within a wall assembly or as a standalone component. Users can array the blocks to build custom partitions or feature walls. The material parameters allow for adjustments to the transparency and tint to match specific design requirements. By utilising standard alignment tools, the blocks can be snapped into place to ensure precise grid layout, facilitating accurate documentation and scheduling within the building information model.