Loading page…
Revit Family
ETFE Inflatable Cushion Panel
by Julia Markey
About this asset
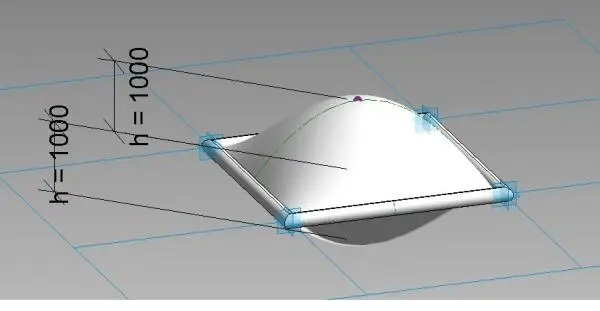
This ETFE inflatable cushion panel is a Revit family component designed for high-tech building envelopes and tensile structures. The ETFE inflatable cushion panel features a square, pillow-like geometry defined by a central inflated dome. The component consists of a lightweight, translucent membrane material stretched across a rigid perimeter frame. Its form demonstrates the typical double-layer construction used in pneumatic facade systems, allowing for controlled inflation to create the characteristic curved profile. The geometry is clean and minimalist, focusing on the tensioned surface properties of the material. This specific model includes clear height parameters, allowing for precise adjustment of the dome's curvature and overall profile depth within a larger facade assembly.
The download is a 195 KB file containing a Revit family (.rfa). Load it into a project from the Insert tab with Load Family, then place it like any other component of its category; it schedules and tags with the rest of your model.
In Revit, this family is intended for use as a face-based component or within a massing study for complex facade surfaces. Users should load the family into their project and apply it to a host surface or grid. The parameters allow for the adjustment of the cushion height, enabling coordination with structural framing requirements. Material properties can be assigned to the membrane to simulate translucency, while the frame can be mapped to standard metal or aluminium finishes using the project's material library.