Loading page…
Revit Family
Cylindrical Glass Elevator
by Cole Johnson
About this asset
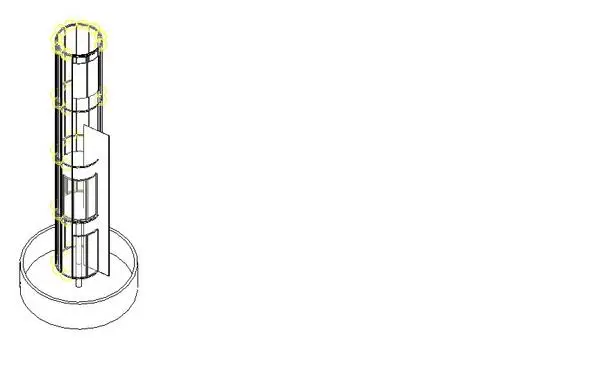
This modern cylindrical glass elevator Revit family provides a sleek, vertical circulation solution for multi-level architectural designs. This architectural element features a full-height cylindrical glass shaft enclosure, housing a central elevator car. The design is defined by its transparent, circular profile, which offers 360-degree visibility within the lift car. Structural framing supports the glazing, while a central mast or guide system is visible within the core. The model includes a circular base platform, providing a clean, integrated footprint for floor mounting. Its transparent construction makes it ideal for feature stairwells or open-plan atriums where visual continuity is required across multiple floor levels in both residential and commercial building projects.
The download is a 1014 KB file containing a Revit family (.rfa). Load it into a project from the Insert tab with Load Family, then place it like any other component of its category; it schedules and tags with the rest of your model.
As a native Revit family, this component is designed for placement within a host model's floor plan or section. Users can load this family into a project and host it on a floor level, ensuring proper alignment with the building's vertical circulation path. The model supports standard visibility settings, allowing for control over detail levels in plan and section views. It is best managed within a dedicated vertical circulation sub-category to maintain project file organisation and ensure consistent graphic representation across construction documentation.