Loading page…
Revit Family
Craftsman Style Wood Trellis
by Utsav Shah
About this asset
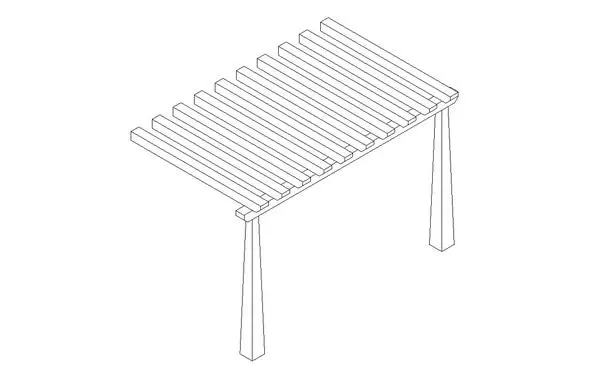
This Craftsman style wood trellis is a native Revit family featuring tapered columns and a slatted canopy for exterior site design. This freestanding trellis structure exhibits the characteristic proportions of the Craftsman architectural style. It is defined by two prominent, vertically tapered square-base columns that support a horizontal overhead canopy. The canopy consists of a series of regularly spaced timber beams, creating a clean, rhythmic pattern that provides partial shading. The assembly is straightforward, emphasizing the structural honesty typical of the movement. Its geometry is clean and linear, making it a versatile component for traditional residential landscaping projects where a defined transition between indoor and outdoor living areas is required.
The download is a 236 KB file containing a Revit family (.rfa). Load it into a project from the Insert tab with Load Family, then place it like any other component of its category; it schedules and tags with the rest of your model.
As a native Revit family, this component is designed for placement within site plans or 3D exterior views. Users can manage the visibility of the trellis components using standard object styles and subcategories. The family is lightweight and can be easily hosted on floor or site planes. Users should apply consistent material parameters to the timber elements to ensure accurate rendering in downstream visualisations, and can align the columns precisely with site topography or hardscaping layouts using standard snap tools.