Loading page…
Revit Family
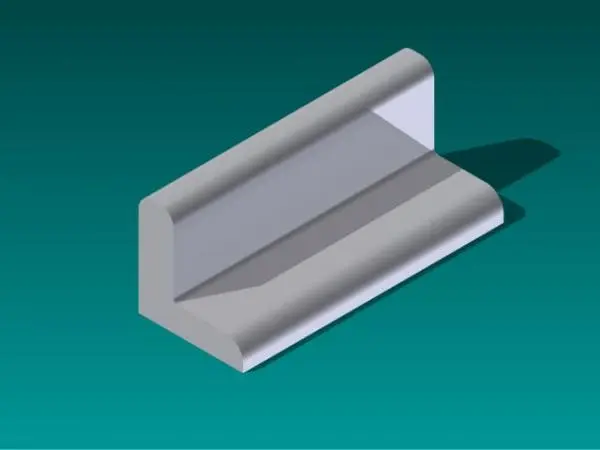
Concrete Straight Landscape Curbing 45 Degree Profile
by Eunmee Hong
About this asset
This straight landscape curbing Revit family features a 45-degree angled profile, designed for precise site and hardscape detailing. This landscape curbing component provides a standard straight-run profile with a distinctive 45-degree chamfered face. Engineered for consistent edge definition in site design, the object features a clean, monolithic geometry typically associated with precast concrete elements. Its profile is designed to act as a transition between paved surfaces, lawn areas, or garden beds, ensuring a crisp separation of materials. The geometry is simple and efficient, focusing on the profile shape to maintain low file overhead while providing accurate visual representation in both plan and 3D views for site master planning and detailed hardscape documentation.
The download is a 215 KB file containing a Revit family (.rfa). Load it into a project from the Insert tab with Load Family, then place it like any other component of its category; it schedules and tags with the rest of your model.
Professionals can load this family into a project to define site boundaries or pathway edges. As a native Revit family, it can be placed along site topography or alongside floor elements to delineate different ground finishes. Users should map a standard concrete material parameter to the geometry to ensure consistency with other site assets. For complex site layouts, the component can be aligned and arrayed to follow site paths, providing a clean, technical edge for documentation and visualization purposes.