Loading page…
Revit Family
Classical Pediment Roof Cupola
by Cameron Troyano
About this asset
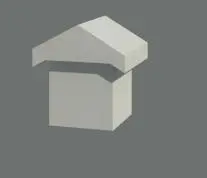
This classical pediment roof cupola is a Revit family featuring a clean, stone-finish design for traditional building exteriors. The cupola presents a formal, symmetrical silhouette defined by a triangular pediment roof structure resting upon a solid, cubic base. Its proportions are consistent with classical architectural orders, providing a refined aesthetic suitable for cornice detailing or roofline articulation. The geometry is clean and simplified, focusing on the essential massing of the element rather than intricate surface ornamentation. Finished in a neutral, light-toned material, the component is designed to integrate seamlessly into masonry or rendered building envelopes, offering a balanced and authoritative presence to roof designs in traditional or neoclassical projects.
The download is a 195 KB file containing a Revit family (.rfa). Load it into a project from the Insert tab with Load Family, then place it like any other component of its category; it schedules and tags with the rest of your model.
As a roof-hosted Revit family, this component is placed directly onto roof surfaces or parapets within the project environment. Users can easily adjust the instance parameters to align the cupola with the building grid or roof pitch. Because the geometry is simplified, it performs efficiently in large-scale models without inflating file sizes. It is recommended to assign a material parameter to the surface to allow for custom finishes or to match existing exterior cladding materials during the final rendering phase.