Loading page…
Revit Family
Ceiling Mounted Rectangular Hanging Signage
by Don Dietsche
About this asset
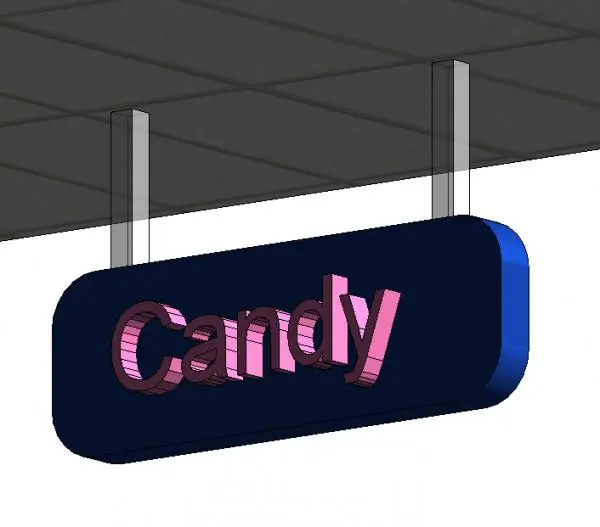
This ceiling-hosted signage Revit family features a double-sided rectangular display suspended by two vertical metal supports. Designed for interior wayfinding and retail environments, this ceiling-mounted sign features a smooth, rounded rectangular form finished in a deep blue. The face of the sign incorporates extruded lettering, rendered here in a contrasting pink. The unit is suspended from the ceiling plane via two slender, vertical metal rods that create a clean, minimalist profile. The construction is straightforward, focusing on clear visibility and modularity for commercial layouts. The geometry is clean, allowing for easy integration into reflected ceiling plans and 3D views without excessive polygon counts or complex overhead constraints.
The download is a 348 KB file containing a Revit family (.rfa). Load it into a project from the Insert tab with Load Family, then place it like any other component of its category; it schedules and tags with the rest of your model.
As a ceiling-hosted Revit family, this component automatically snaps to the underside of ceiling elements or structural soffits. Users should load the family into the project environment, then place it using the 'Component' tool within the ceiling plan view. Once hosted, the vertical offset can be adjusted via the properties palette to suit specific ceiling heights. Material parameters are typically provided within the family, allowing architects to swap the signage colours or textures to match project-specific branding requirements or interior design palettes.