Loading page…
Revit Family
Arched Metal Security Gate
by Junjie Guo
About this asset
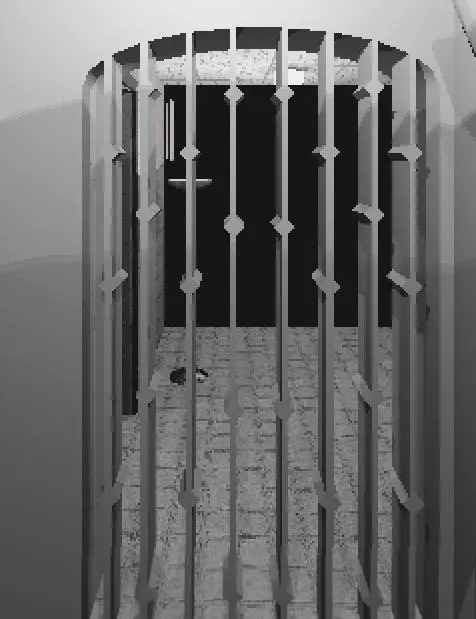
This arched metal security gate is a Revit family featuring a vertical bar grille design, suitable for industrial-style interior spaces. The asset presents a robust arched security gate constructed from vertical steel bars with equidistant horizontal bracing. The design features a simple, utilitarian aesthetic, typical of high-security or industrial environments. The arch top follows a standard radius, designed to fit into matching masonry or structural openings. The vertical members are slim, creating a transparent yet restrictive barrier that allows visual connectivity while maintaining physical separation. The geometry is clean, focusing on the rhythmic pattern of the metal bars and the arched profile, making it a functional component for defined architectural thresholds.
The download is a 236 KB file containing a Revit family (.rfa). Load it into a project from the Insert tab with Load Family, then place it like any other component of its category; it schedules and tags with the rest of your model.
In Revit, this family is intended for placement within wall-hosted openings. Users should verify the host wall thickness and adjust the instance parameters to align the gate correctly within the jamb. The metal material can be assigned a standard Revit steel or iron appearance for realistic rendering. Because it is a simple geometry, it remains lightweight in the project model, ensuring high performance even when multiple instances are placed across various floor levels or security zones in complex building designs.