Loading page…
Revit Family
Arched Glass and Metal Entrance Canopy
by Rachel Bagan
About this asset
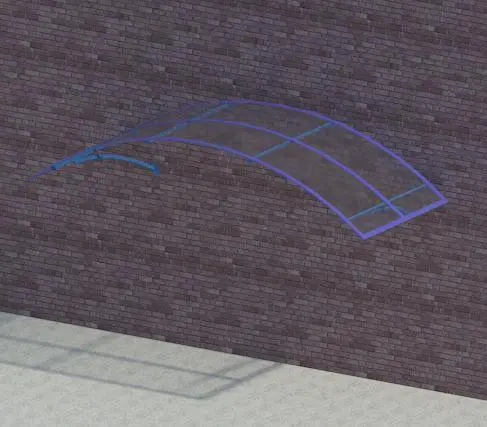
This wall-hosted Revit family features a modern arched entrance canopy constructed from glass panels supported by a metal frame. This entrance canopy features a curved, arched profile designed to provide shelter over doorways or exterior access points. The structure consists of a lightweight metal framework supporting clear glass infill panels, creating a sleek and functional aesthetic suitable for contemporary building facades. The design incorporates curved support arms that attach directly to the wall, ensuring structural stability while maintaining a minimalist visual impact. The geometry is clean and precise, focusing on the intersection between the arched glazing and the supporting metal brackets, making it a versatile addition to various architectural styles.
The download is a 379 KB file containing a Revit family (.rfa). Load it into a project from the Insert tab with Load Family, then place it like any other component of its category; it schedules and tags with the rest of your model.
Users can load this Revit family into a project and place it as a wall-hosted component. Because it is a native family, it allows for easy alignment with existing wall types and door openings. Architects can adjust the material parameters to match specific project finishes, such as changing the metal frame colour or the glass transparency. It is recommended to use this model in the early design development phase for visualising building elevations and exterior circulation areas.
Ideal for residential, retail, or small commercial projects, this canopy is frequently used to define entrance points and protect visitors from the elements. It pairs effectively with modern glass facades or brickwork, as shown in the preview, and is a useful asset for architects and exterior designers working on building renovation or new construction. Professionals searching for entrance solutions, architectural awnings, or facade-mounted shelters for exterior circulation will find this asset highly effective for site plan and elevation documentation.