Loading page…
Revit Family
Arabic Traditional Parapet Corner
by Simin Yang
About this asset
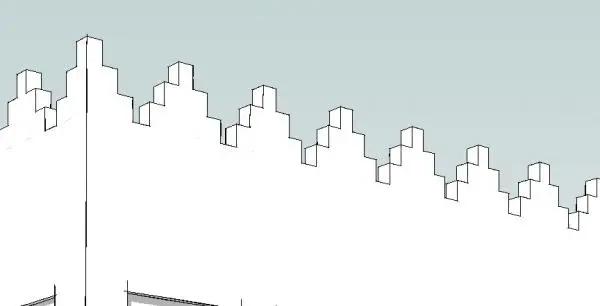
This traditional Arabic parapet corner Revit family features a stepped crenellated profile designed for building rooflines. The component presents a classic stepped, or crenellated, profile characteristic of traditional regional architecture. It is designed as a corner piece, allowing for a continuous transition along the roof edge of a building. The geometry consists of repeating, uniform blocks that rise and fall in a jagged rhythm, creating a distinct silhouette against the sky. The solid, blocky form suggests a masonry or stone construction, typical for parapet walls in arid climates. The design focuses on the aesthetic and structural articulation of a building's upper facade, providing a decorative finish to the roofline.
The download is a 573 KB file containing a Revit family (.rfa). Load it into a project from the Insert tab with Load Family, then place it like any other component of its category; it schedules and tags with the rest of your model.
In Revit, this family is intended to be loaded into a project and placed along the top edge of exterior walls. Users can align the corner unit with straight-run parapet segments to create a continuous decorative border. Because it is a native family, it can be hosted to wall elements or placed as a standalone component depending on project requirements. Materials should be applied via the object properties to match the specific stone or render finish specified for the building's exterior facade.
This parapet corner is suitable for projects requiring authentic regional detailing, such as luxury villas, boutique hotels, or cultural centers inspired by traditional Arabic architectural styles. It is most effective when applied during the design development or construction documentation phases to define the building's roof profile. Professionals looking for heritage-inspired facade elements will find this component useful for achieving a consistent, historical aesthetic. It pairs well with other traditional wall cladding systems and can be used to accentuate the transition between flat roof surfaces.