Loading page…
Revit Family
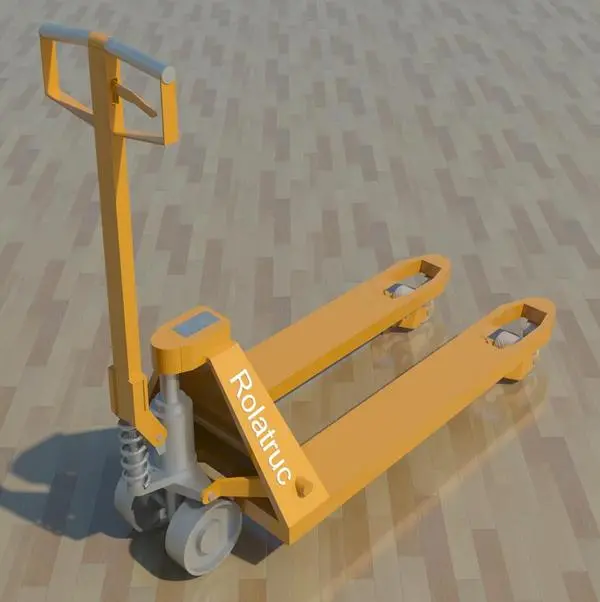
Yellow Pallet Truck – Rolatruc Pumptrak
by Angela Mayrina
About this asset
This yellow manual pallet truck Revit family provides a detailed logistics asset for warehouse, loading bay, and industrial facility projects. This manual pallet truck features a robust steel construction finished in a high-visibility yellow powder coat. The design includes a central hydraulic pump assembly, a pivoting steering handle, and a pair of parallel forks mounted on steel rollers for pallet engagement. The unit is engineered for standard material handling tasks, with a compact footprint and clear mechanical components, including the spring-loaded pump mechanism and directional control linkage. This model represents a standard industrial workhorse, capturing the utilitarian geometry and functional proportions necessary for accurate site logistics planning and facility management visualisations.
The download is a 1 MB file containing a Revit family (.rfa). Load it into a project from the Insert tab with Load Family, then place it like any other component of its category; it schedules and tags with the rest of your model.
In Revit, this family is best utilised as a generic model or entourage component to populate warehouse floor plans and loading bay sections. Users can place the object directly onto the floor plane, where it remains hosted for easy relocation during space planning. Because the geometry is kept lightweight, it is suitable for inclusion in large-scale logistics models without significantly impacting viewport performance or file size, ensuring smooth navigation during technical coordination or client presentations.