Loading page…
Revit Family
White Emergency Service Van Ambulance
by Stephanie Leopold
About this asset
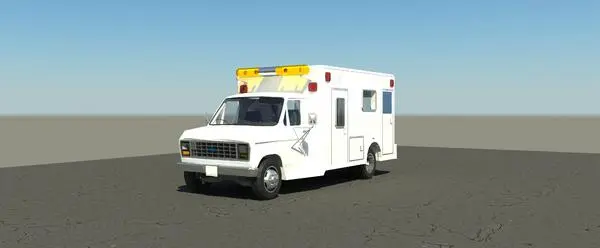
This white emergency service ambulance is a Revit family vehicle model featuring a van-based chassis and roof-mounted light bars. This ambulance model represents a standard van-based emergency vehicle, finished in a clean white exterior with prominent yellow roof-mounted light bars. The geometry includes a front grille, side mirrors, and a boxy rear compartment typical of medical transport vehicles. The proportions are balanced, capturing the utilitarian aesthetic of emergency service transport. Details include recessed windows on the side panel and a rear-access door configuration. The overall form is simplified, prioritising clear silhouettes for site planning and rendering, ensuring it integrates effectively into project environments without overwhelming the primary architectural design elements.
The download is a 1.5 MB file containing a Revit family (.rfa). Load it into a project from the Insert tab with Load Family, then place it like any other component of its category; it schedules and tags with the rest of your model.
In Revit, this RFA file functions as a standard entourage component. Users should load the family into their site plan or project model and place it on the ground plane or parking surface. Because this is a static vehicle model, it is best utilised for establishing scale and context in exterior renderings. Adjust the placement to align with site circulation paths, ensuring the vehicle is positioned appropriately within the overall masterplan or exterior site context for accurate visualisation.