Loading page…
Revit Family
Timber and Stone Pergola
by Abdullah Tahseen
About this asset
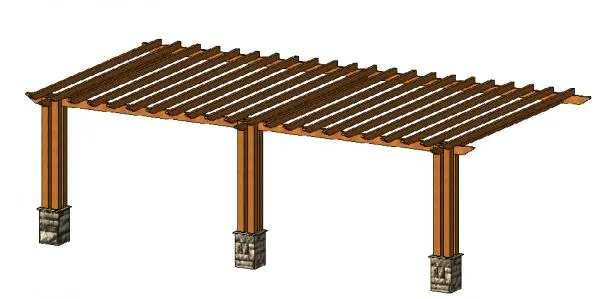
This freestanding timber and stone pergola is a native Revit family providing a classic outdoor structure for residential landscape projects. This freestanding pergola features three substantial vertical timber posts anchored by rustic stone plinths at the base. The horizontal structure consists of a series of evenly spaced timber rafters spanning the length of the frame, creating a rhythmic, open-roof aesthetic. The design balances the warmth of natural timber with the textured, solid presence of stone foundations. Its proportions are suitable for shading walkways, patios, or garden seating areas. The assembly is clean and structurally straightforward, emphasizing traditional construction methods while offering a versatile frame for climbing plants or additional outdoor lighting fixtures.
The download is a 451 KB file containing a Revit family (.rfa). Load it into a project from the Insert tab with Load Family, then place it like any other component of its category; it schedules and tags with the rest of your model.
As a native Revit family, this pergola is designed for direct placement into site plans or 3D views. Users can easily align the base to finished floor levels or ground topography within the model. The material parameters allow for specific timber staining or stone cladding adjustments to match project-wide finishes. Because it functions as a standard family, it is easily integrated into schedules for site furniture or landscaping elements, ensuring accurate documentation of outdoor features during the design development phases.