Loading page…
Revit Family
Passenger Airliner Entourage Model
by Rouben Mohiuddin
About this asset
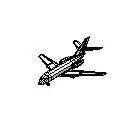
This Revit family provides a simplified passenger airliner model for site context and large-scale architectural masterplanning. The model represents a standard commercial passenger airliner in a simplified, low-polygon form suitable for architectural massing and site planning. It features the characteristic fuselage, swept-back wing configuration, and tail assembly of a typical narrow-body jet aircraft. Due to its lightweight geometry, it is designed for clear visual representation within masterplan layouts rather than detailed close-up rendering. The surface is represented as a neutral, single-material entity, making it ideal for block-out phases of project documentation where basic spatial context is required to establish scale and airport infrastructure relationships.
The download is a 82 KB file containing a Revit family (.rfa). Load it into a project from the Insert tab with Load Family, then place it like any other component of its category; it schedules and tags with the rest of your model.
In Revit, this family is best utilized as a site component within site plans, massing studies, or 3D site context views. As a lightweight RFA, it can be easily inserted into large-scale masterplan models without significant performance degradation. Users should manage visibility settings through subcategories to ensure the airliner does not clutter detailed construction documentation. It is intended to be placed on the site level or specific tarmac planes to provide immediate scale references for airport terminal projects.