Loading page…
Revit Family
Parking Slot with Wheel Stopper
by Ximing Liu
About this asset
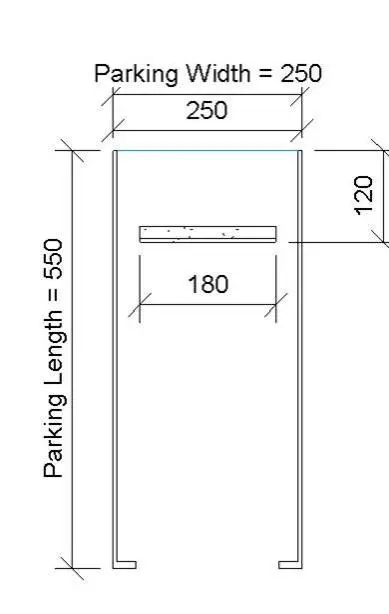
This Revit family provides a standard parking slot with an integrated wheel stopper, designed for efficient site planning layouts. The parking slot is represented as a standard plan-view family, incorporating a clearly defined rectangular bay and an integrated wheel stopper. The geometry is clean and functional, intended for use in site plans and parking garage documentation. The wheel stopper is positioned at the front of the bay, providing a realistic representation for traffic management planning. The simple, non-rendered linework ensures that project files remain lightweight while providing essential spatial data for architectural site coordination and circulation studies. This component is essential for defining parking stall dimensions and vehicle clearance requirements.
The download is a 492 KB file containing a Revit family (.rfa). Load it into a project from the Insert tab with Load Family, then place it like any other component of its category; it schedules and tags with the rest of your model.
In Revit, this family is intended for placement within site plans or ground floor layouts. Users can load the component into their project file and align it with existing grids or site boundaries. The family relies on simple 2D linework for clear documentation, making it ideal for large-scale site plans where heavy geometry would otherwise slow down performance. Ensure the family is placed on the appropriate sub-category for site furniture to maintain consistent layer management across project documentation sets.