Loading page…
Revit Family
Mobile Crane Liebherr 90Ton
by Asmaa Abu Assaf
About this asset
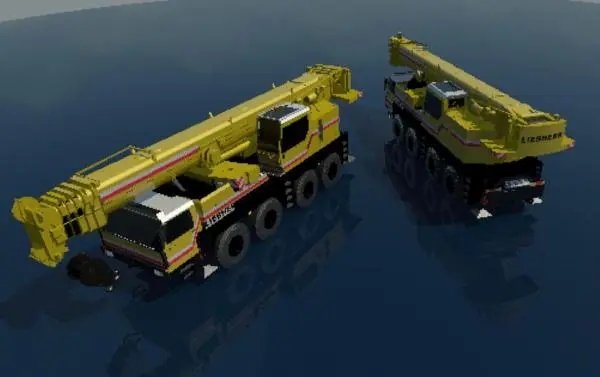
This Revit family of a 90-ton mobile crane provides a detailed industrial vehicle asset for construction site documentation. This mobile crane model features a robust multi-axle chassis supporting a telescopic boom assembly, characteristic of heavy-duty construction machinery. The geometry captures the mechanical complexity of the carrier, including the driver cab, hydraulic outrigger housings, and the main crane superstructure. Finished in the classic yellow and black livery, the asset includes accurate proportions for the boom and counterweight sections. It is designed to represent the heavy-duty scale and functional presence of a 90-ton capacity mobile crane, suitable for site logistics, logistics planning, and illustrating heavy lifting operations in large-scale infrastructure projects.
The download is a 3.3 MB file containing a Revit family (.rfa). Load it into a project from the Insert tab with Load Family, then place it like any other component of its category; it schedules and tags with the rest of your model.
As a native Revit family, this asset is intended for placement within site plans, masterplan models, or construction phasing views. Users can load this family into project files and position it within the site context to illustrate equipment staging and clearance zones. The model is best utilised in 3D views to communicate the spatial requirements of heavy lifting equipment on site. Ensure the model is placed on a level plane to maintain accurate representation of the outrigger and wheel contact points with the ground topography.



