Loading page…

Revit Family
Ferrari F430 Scuderia Sports Car
by Ayush Mishra
About this asset
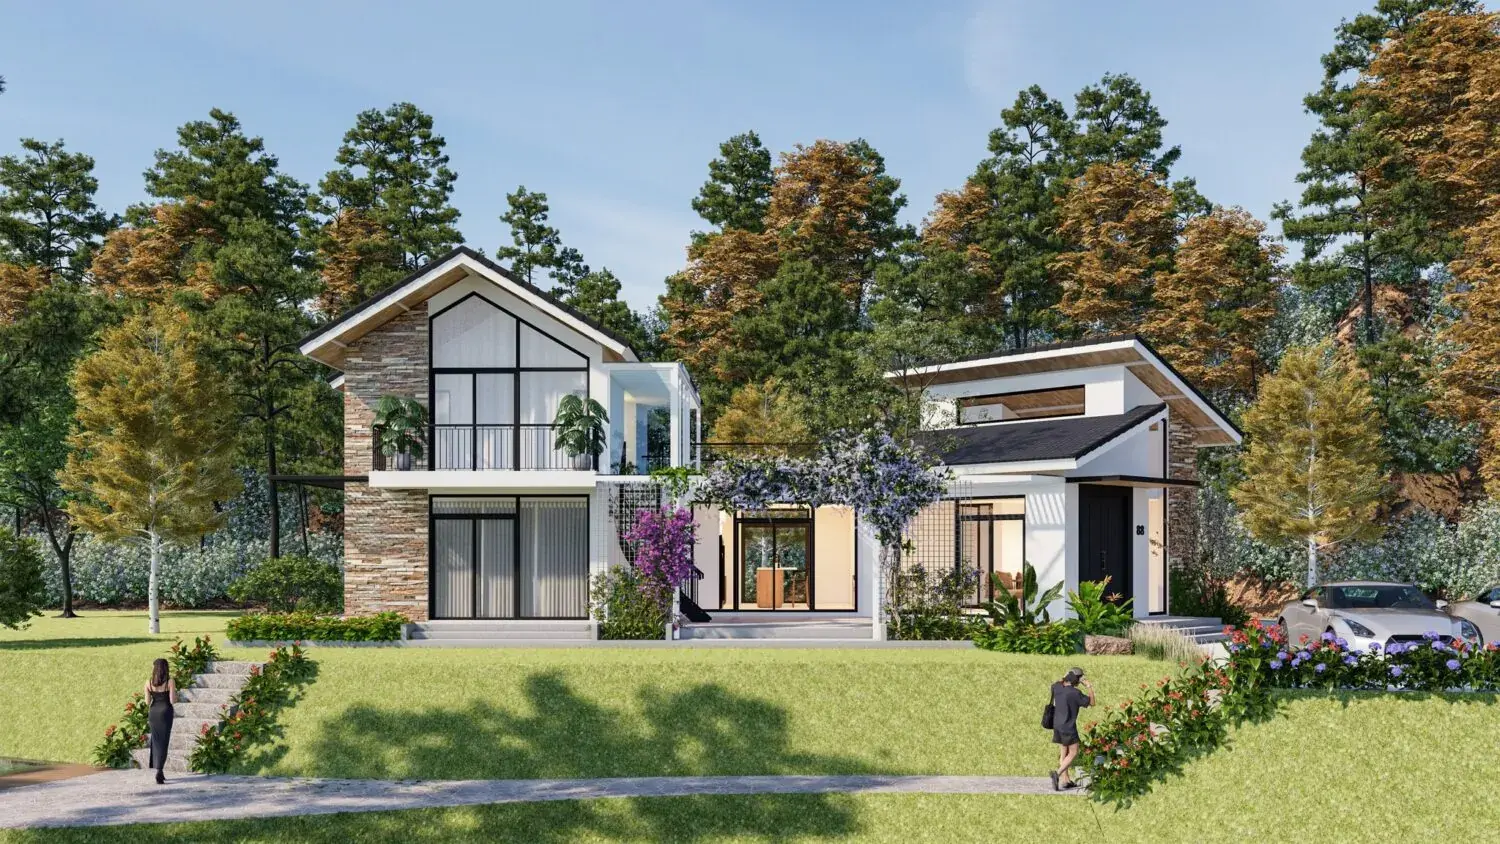
This Revit family of a Ferrari F430 Scuderia sports car provides a high-detail vehicle model for architectural site visualisations. The model represents the iconic Ferrari F430 Scuderia, a performance-oriented sports car characterized by its aggressive aerodynamic profile, low-slung stance, and signature rear diffuser. The geometry captures the distinct front air intakes, side vents, and the classic rear light clusters. The bodywork is finished in a clean white, contrasted by dark-toned alloy wheels and black interior detailing. It is provided as a set of two, showcasing both the front three-quarter and rear three-quarter perspectives, making it suitable for establishing context in high-end residential or commercial project renderings where a premium aesthetic is required.
The download is a 3.8 MB file containing a Revit family (.rfa). Load it into a project from the Insert tab with Load Family, then place it like any other component of its category; it schedules and tags with the rest of your model.
In Revit, this RFA file functions as a standard entourage family. Users should load the component into the project environment and place it within the site plan or massing model. Because it is a high-poly asset, it is recommended to manage visibility settings using subcategories or view filters to toggle the model off in complex floor plans to maintain software performance. Material assignments can be adjusted via the object styles menu, though the default settings are optimized for immediate use in conceptual and presentation views.