Loading page…
Revit Family
Alettone Aerodynamic Metal Louver Element
by Ritika Saraf
About this asset
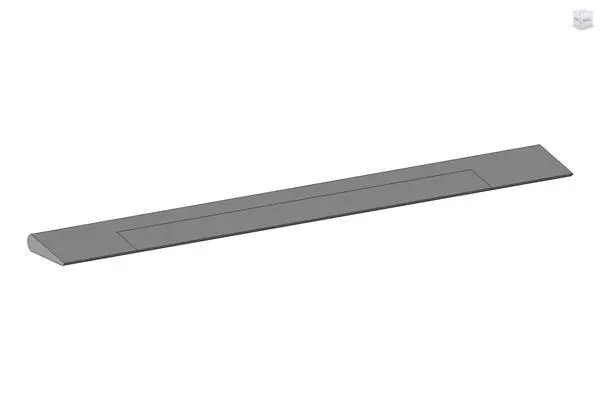
This aerodynamic metal louver element is a Revit family featuring a streamlined profile designed for facade integration. The Alettone is a linear architectural component defined by its distinct aerodynamic cross-section. It features a rounded leading edge that tapers towards the trailing edge, suggesting a functional application for wind control, solar shading, or facade articulation. The geometry is clean and precise, typical of high-performance architectural systems. The element is modelled as a single, elongated unit with a uniform finish. Its neutral grey appearance suggests a standard metallic construction, such as extruded aluminium or steel, suitable for technical integration into complex building envelopes where both form and performance are required.
The download is a 164 KB file containing a Revit family (.rfa). Load it into a project from the Insert tab with Load Family, then place it like any other component of its category; it schedules and tags with the rest of your model.
In Revit, this component is best utilised as a generic model family for facade studies or detailed exterior modelling. Users should load the RFA file into the project environment and host it onto reference planes or curtain wall mullions as required. Given its linear nature, it is ideal for arraying along building elevations to create consistent shading patterns. Users can assign custom material parameters to the geometry to simulate different metal finishes, such as powder-coated aluminium or brushed stainless steel.