Loading page…
Revit Family
Wall Mounted Electrical Distribution Board SMDB 6-12 Way
by Yuhui Li
About this asset
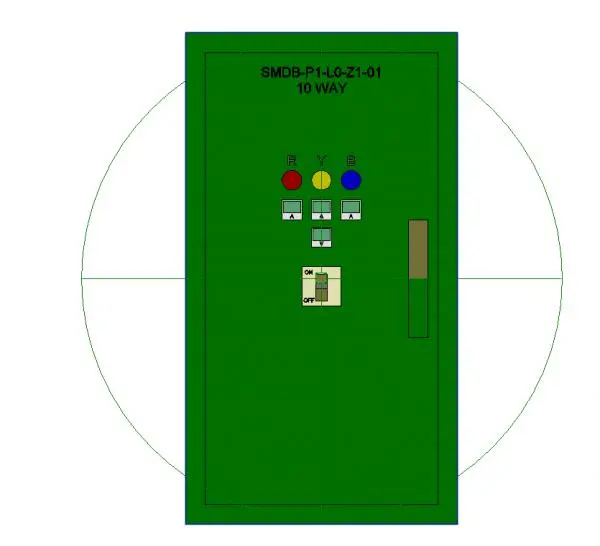
This wall-mounted electrical distribution board Revit family features a green metal enclosure with integrated phase indicators and switch. This wall-mounted sub-main distribution board (SMDB) is presented as a clean, functional electrical component. The exterior casing is finished in a industrial green powder coat, featuring a clear primary toggle switch for power isolation. The front panel includes a diagnostic indicator layout with red, yellow, and blue phase lights, alongside digital or analog metering displays for monitoring current. Proportions are rectangular and compact, designed for surface mounting in plant rooms, electrical cupboards, or utility areas. The unit is clearly labelled for identification, reflecting standard industrial electrical equipment specifications for building services.
The download is a 666 KB file containing a Revit family (.rfa). Load it into a project from the Insert tab with Load Family, then place it like any other component of its category; it schedules and tags with the rest of your model.
As a native Revit family, this component is intended for placement on vertical wall surfaces within electrical or mechanical project files. It functions as a hosted family, allowing for easy integration into wall-based electrical layouts. Users can schedule the unit within standard equipment schedules to track circuit capacity and load. The model is lightweight, ensuring minimal impact on project file performance while providing sufficient detail for electrical coordination and riser diagrams across various design stages.