Loading page…
Revit Family
TH221 Electrical Equipment Enclosure
by Mauricio Estrada
About this asset
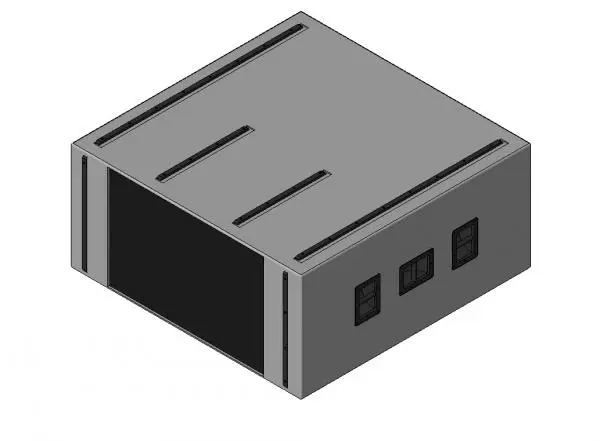
This TH221 electrical equipment enclosure is a Revit family featuring a robust industrial design for technical MEP integration. The TH221 is a compact, rectangular enclosure designed for housing sensitive electrical or mechanical equipment. Its form is strictly utilitarian, featuring a grey, powder-coated steel casing with reinforced black trim along the edges and top mounting rails. The side panel displays a series of small, integrated ventilation or access windows, suggesting a focus on airflow and equipment maintenance. The assembly is rigid and modular in appearance, designed to sit flush or standalone within a plant room or utility space, providing a clean, professional aesthetic for complex MEP infrastructure projects.
The download is a 881 KB file containing a Revit family (.rfa). Load it into a project from the Insert tab with Load Family, then place it like any other component of its category; it schedules and tags with the rest of your model.
Engineers can load this RFA file directly into a Revit project as a piece of electrical equipment. The family is designed for host-based placement, allowing for precise positioning on floor plans or within specific utility zones. Users should manage visibility settings through sub-categories to control the display of the trim and ventilation details in different views. For documentation, the object supports standard tagging for schedules, enabling accurate tracking of equipment quantities and specifications across large-scale commercial or industrial building models.